 Listed by MLSlistings Inc. / Listed By: Ron Laserna, Coldwell Banker Realty - Contact: 408-484-4413
 3059 Hostetter Road San Jose, CA 95132
Active (1 Days)
$1,449,888 (USD)
OPEN HOUSE TIMES
-
OPENSat, Aug 111:00 am - 1:00 pm
-
OPENSun, Aug 21:00 pm - 4:00 pm

Description
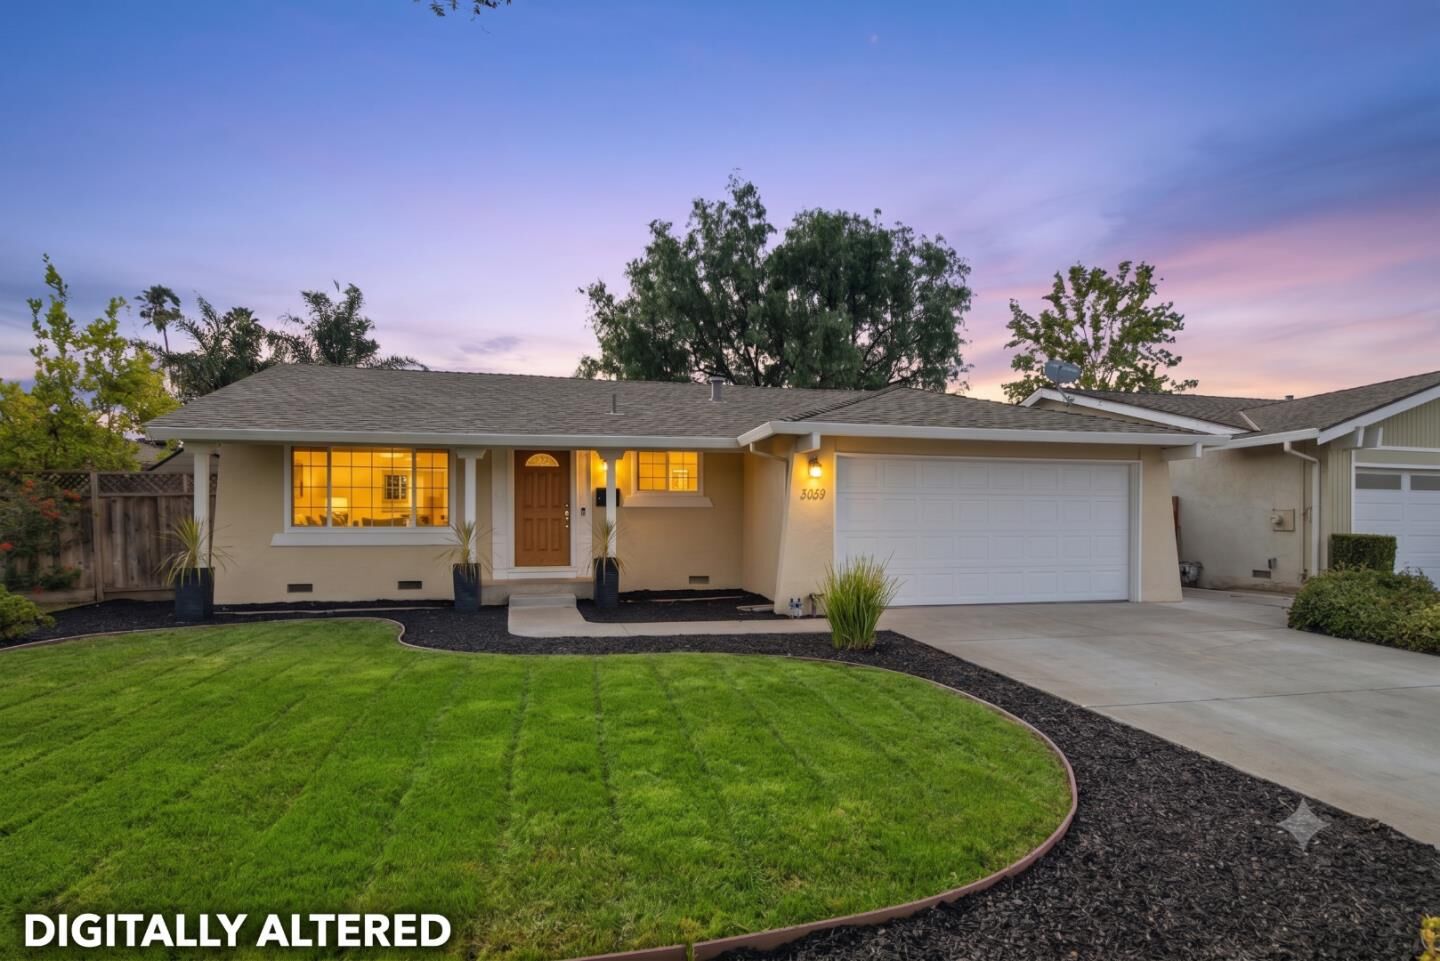
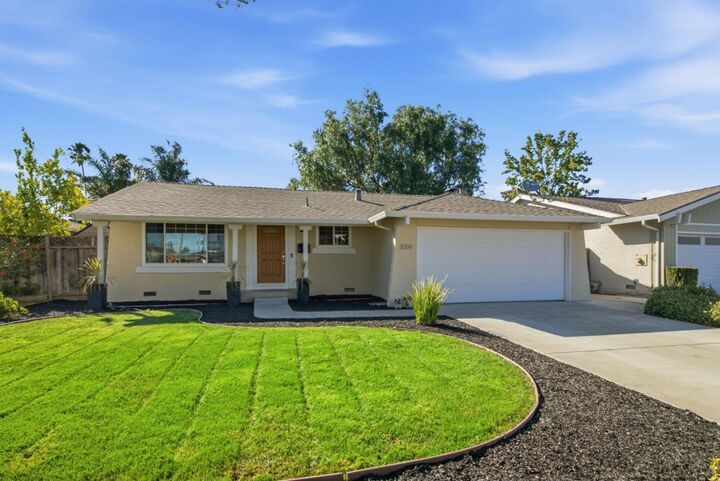
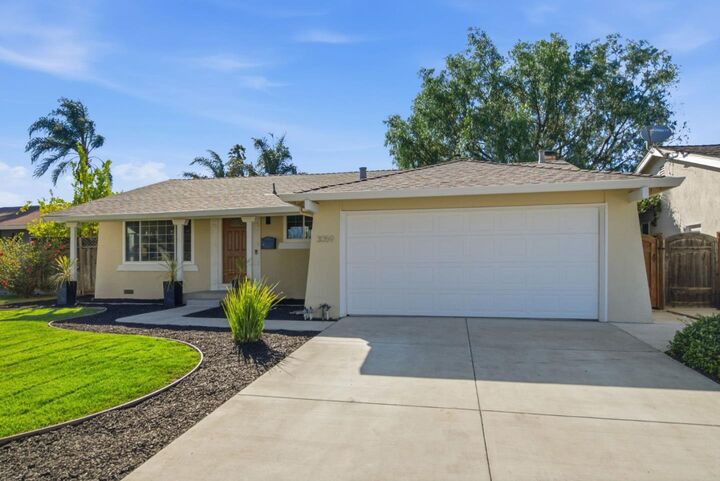
TOP-RATED SCHOOLS + ADU POTENTIAL | Berryessa home situated on a generous 6,380 sq ft lot with excellent potential for future ADU possibilities. Positioned in the attendance boundaries of highly regarded schools, including Piedmont Hills High rated 10/10 and Sierramont Middle rated 8/10, this home offers a rare combination of location, lifestyle and long-term flexibility. The open layout features a large living room & separate family room with fireplace, creating comfortable areas for everyday living, entertaining or quiet downtime. Engineered hardwood flooring flows throughout, complemented by fresh interior paint & refreshed bathrooms. The kitchen offers granite countertops & included appliances: Wi-Fi-enabled electric range, refrigerator & dishwasher. Smart-home touches include an Ecobee Wi-Fi thermostat & Ring doorbell. Enjoy year-round comfort with dual pane windows, an attic-installed central forced-air furnace replaced in 2018 & central A/C with a newer condenser installed in 2025. The outdoor space is a major highlight with a sizable front yard & ADU-ready backyard, featuring gazebo centerpiece, storage shed, vegetable beds, sprinklers & drip irrigation. Conveniently located near parks, Great Mall, restaurants, supermarkets, coffee shops, VTA, BART & major commute routes.
MLS #:
ML82053424
ML82053424
Lot Size
6,380 SQFT
6,380 SQFT
Type
Single-Family Home
Single-Family Home
Year Built
1972
1972
School District
452
452
County
Santa Clara County
Santa Clara County
Listed By
Ron Laserna, DRE #01490163 CA, Coldwell Banker Realty, Contact: 408-484-4413
Source
MLSlistings Inc.
Last checked Jul 31 2026 at 1:00 AM GMT+0000
MLSlistings Inc.
Last checked Jul 31 2026 at 1:00 AM GMT+0000
Bathroom Details
- Full Bathrooms: 2
Interior Features
- In Garage
Kitchen
- Garbage Disposal
- Microwave
- Oven Range
- Countertop - Granite
- Exhaust Fan
- Hood Over Range
- Refrigerator
Property Features
- Gazebo
- Fenced
- Back Yard
- Sprinklers - Auto
- Fireplace: Living Room
- Foundation: Concrete Perimeter
Heating and Cooling
- Central Forced Air
- Central Ac
Flooring
- Hardwood
- Tile
Exterior Features
- Roof: Composition
Utility Information
- Utilities: Individual Gas Meters, Individual Electric Meters, Public Utilities, Water - Individual Water Meter
- Sewer: Sewer Connected
School Information
- Elementary School: Majestic Way Elementary
- Middle School: Sierramont Middle
- High School: Piedmont Hills High
Garage
- Attached Garage
Living Area
- 1,372 sqft
Additional Information: San Jose | 408-484-4413
Location
Estimated Monthly Mortgage Payment
*Based on Fixed Interest Rate withe a 30 year term, principal and interest only
Listing price
Down payment
%
Interest rate
%Mortgage calculator estimates are provided by Coldwell Banker Real Estate LLC and are intended for information use only. Your payments may be higher or lower and all loans are subject to credit approval.
Disclaimer: The data relating to real estate for sale on this website comes in part from the Broker Listing Exchange program of the MLSListings Inc.TM MLS system. Real estate listings held by brokerage firms other than the broker who owns this website are marked with the Internet Data Exchange icon and detailed information about them includes the names of the listing brokers and listing agents. Listing data updated every 30 minutes.
Properties with the icon(s) are courtesy of the MLSListings Inc.
Listing Data Copyright 2026 MLSListings Inc. All rights reserved. Information Deemed Reliable But Not Guaranteed.
Properties with the
 icon(s) are courtesy of the MLSListings Inc.
 Listing Data Copyright 2026 MLSListings Inc. All rights reserved. Information Deemed Reliable But Not Guaranteed.